Serenity Blends with
Luxurious Living
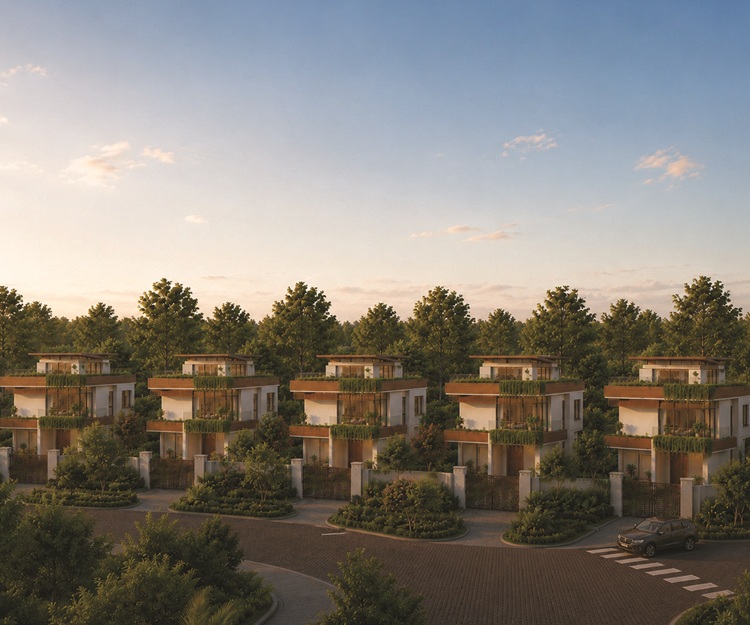
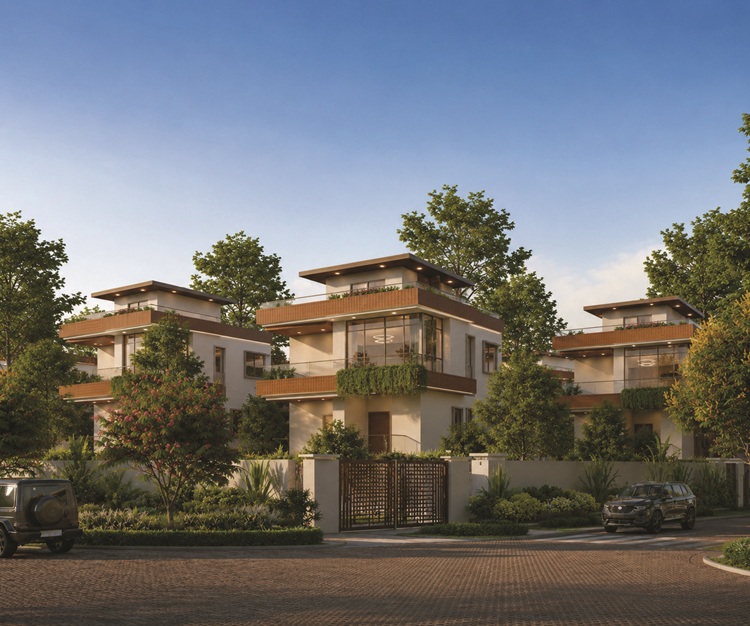
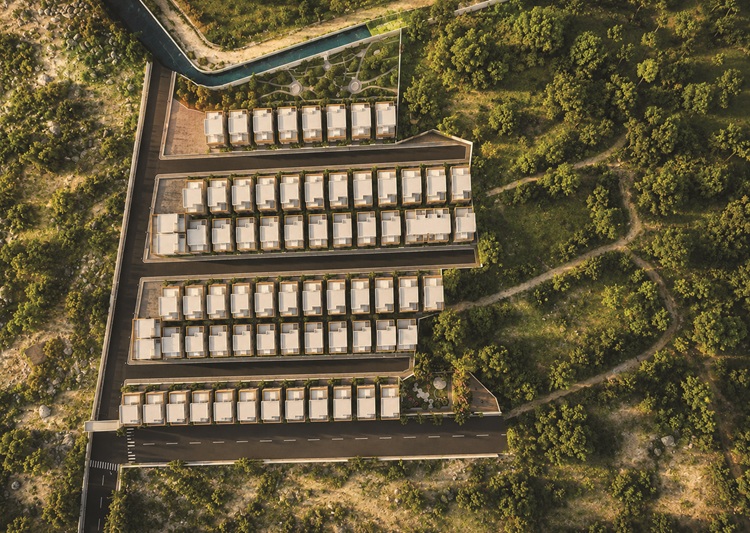
Masterly designed to blend premium modern conveniences with the soothing tranquility of flourishing landscapes. Every unit is engineered for complete privacy, luxury, and ventilation.
Where Luxury Meets Leisure
A Sanctuary of Elite Conveniences
Designed as a sanctuary for recreation, community, and wellness, our state-of-the-art Clubhouse stands as the crown jewel of Lakeside Manor. From formal gatherings to casual morning workouts, experience a lifestyle crafted for those who appreciate premium quality and space.
-
5-Star Grand Lounge Elegant reception and seating space for hosting guests and neighbors.
-
Multipurpose Celebration Hall Spacious venue for family milestones, festivals, and parties.
-
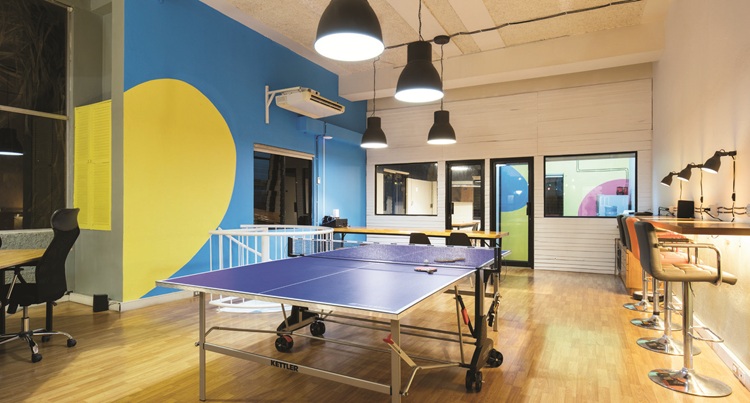
Indoor Games Zone Fully-stocked games room featuring billiards, table tennis, and board games.
-
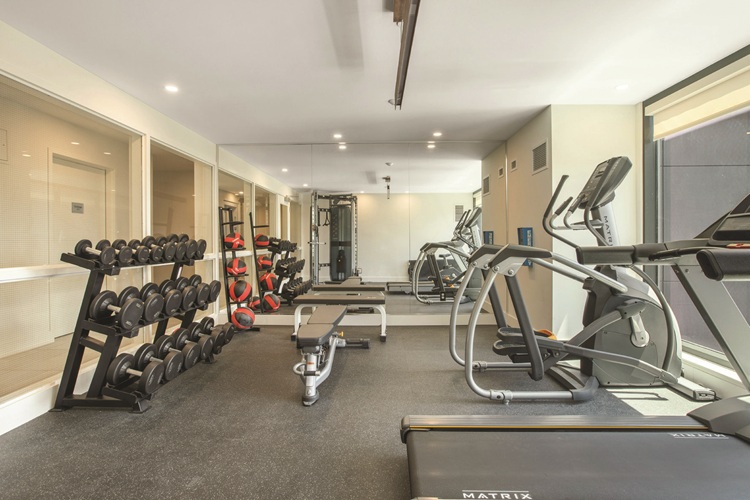
Modern Fitness Center Fully-equipped gymnasium overlooking serene landscaped views.
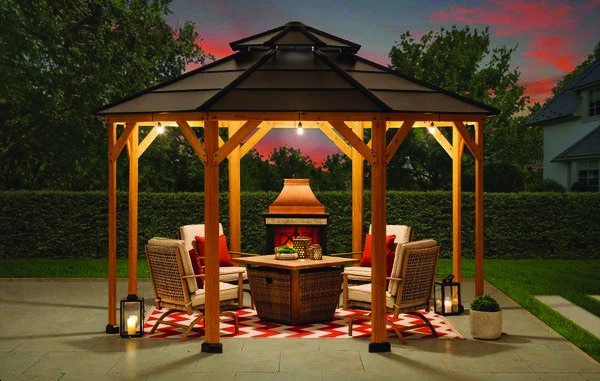
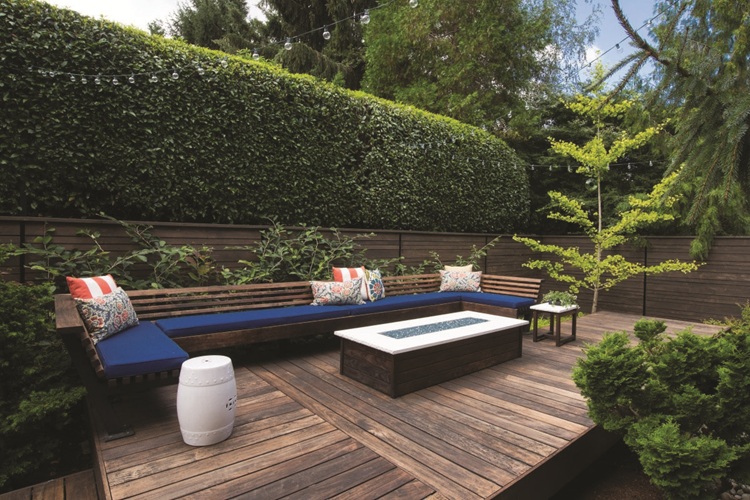
World-Class Amenities For A Modern Lifestyle
Estate Amenities



.jpg)

Crafted for an Active Lifestyle
Lakeside Manor is designed around the concept of active community life. Beyond the grand clubhouse, our outdoor spaces feature beautifully integrated spots for health, sports, and recreation that keep you close to nature.
-
Prism Swimming Pool Beautifully designed pool for swimming laps or relaxing in the afternoon.
-
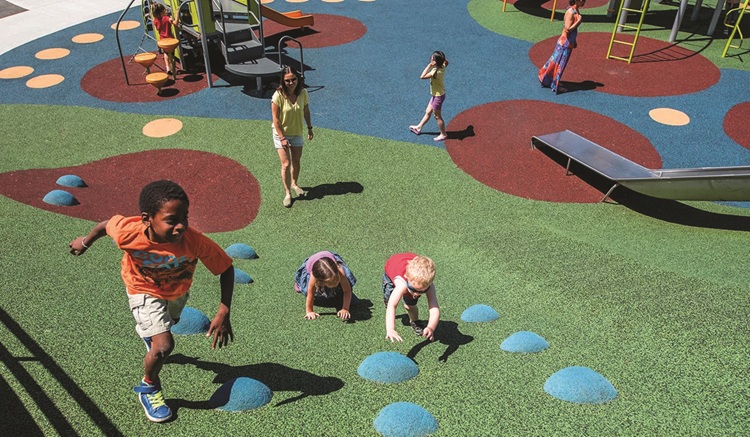
Children's Play Park Safe play equipment, sandpits, and grassy lawns for kids.
-
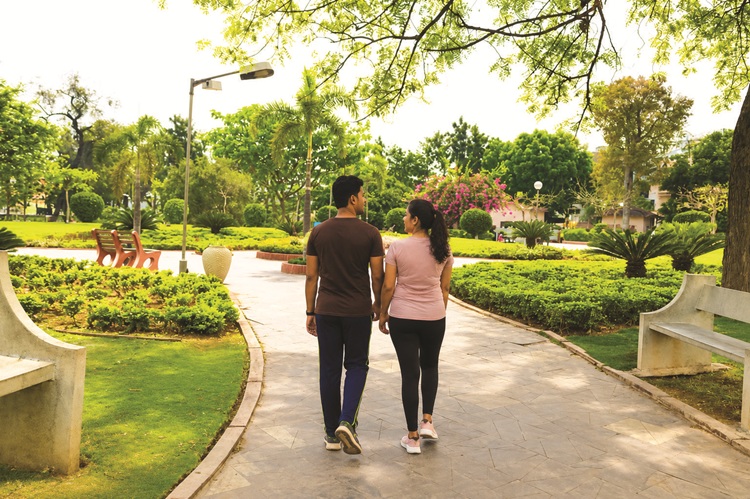
Jogging & Walking Track 1km wide loop track surrounded by rich vegetation and fresh air.
-
Multi-sports Court Outdoor concrete court with high fences for tennis, basketball, or volleyball.
Lakeside Manor Gallery
Explore Our Floor Plans
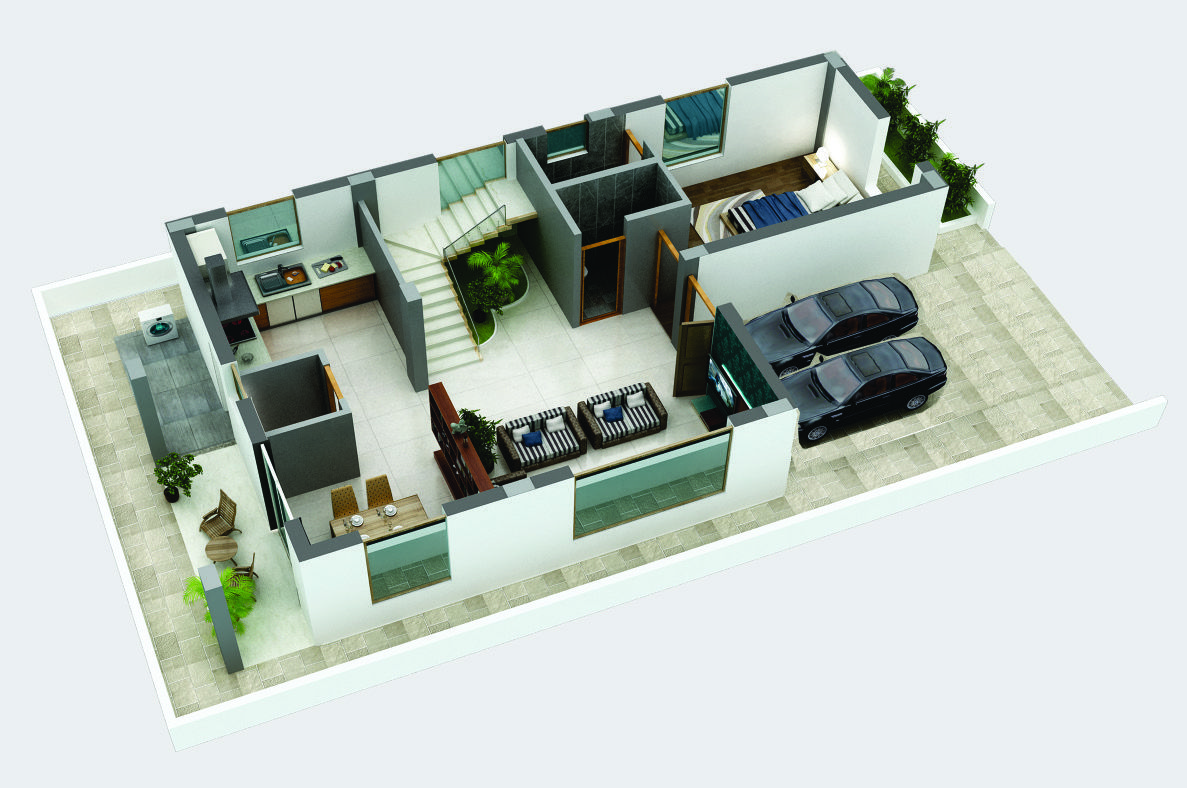
Ground Floor
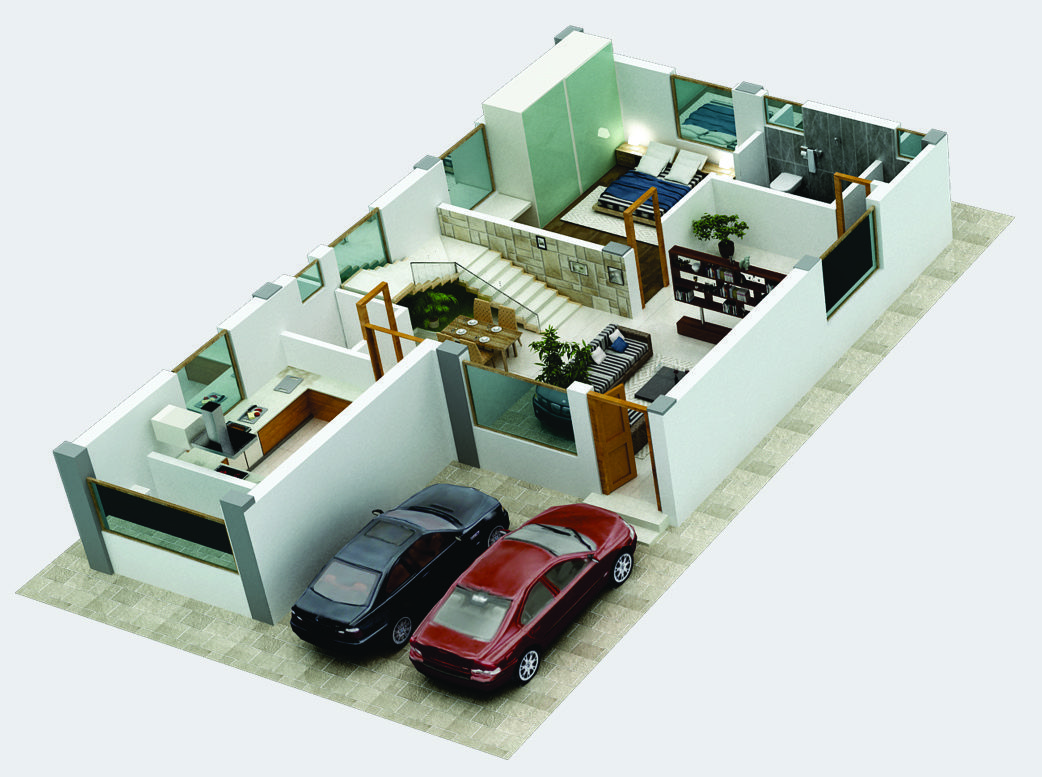
Spacious layout designed for utility, featuring a bedroom, living, and dining area.
- Parking
- Living
- Dining
- Kitchen
- Bedroom
- 2 Bathrooms
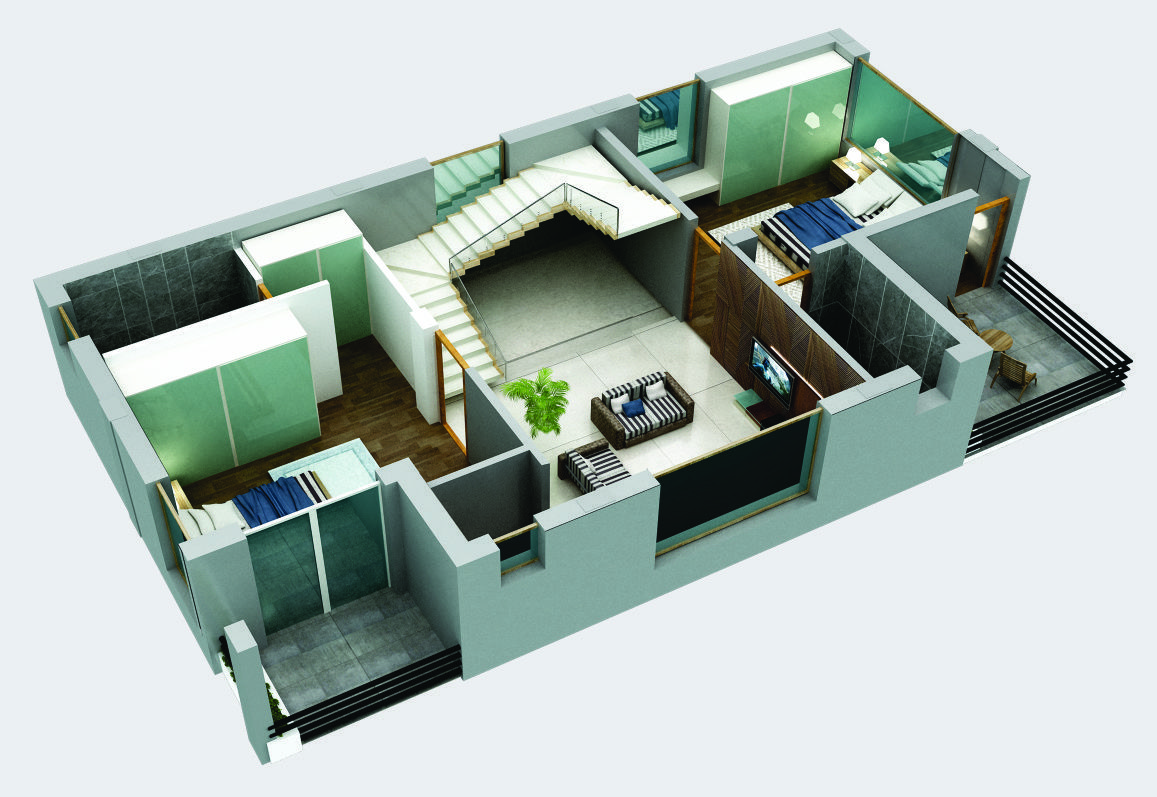
First Floor
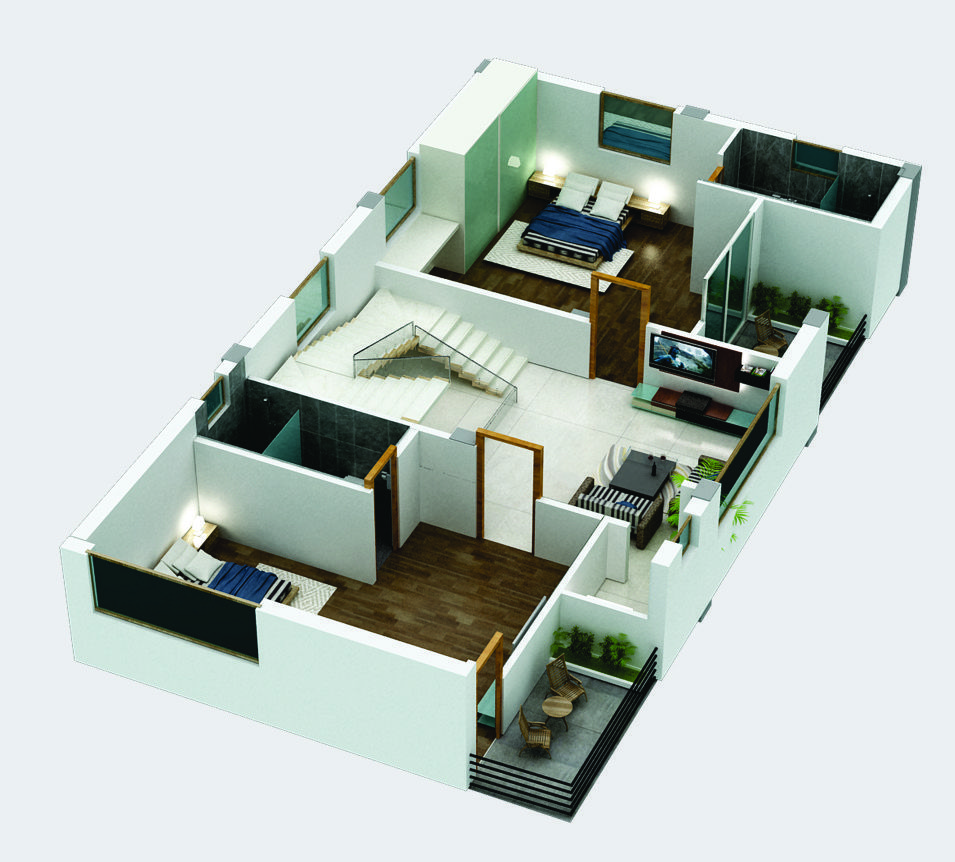
Comfortable family level hosting master bedrooms, a private living room, and sit-out.
- 2 Bedrooms
- Living Room
- Puja Room
- 2 Bathrooms
- Sit Out
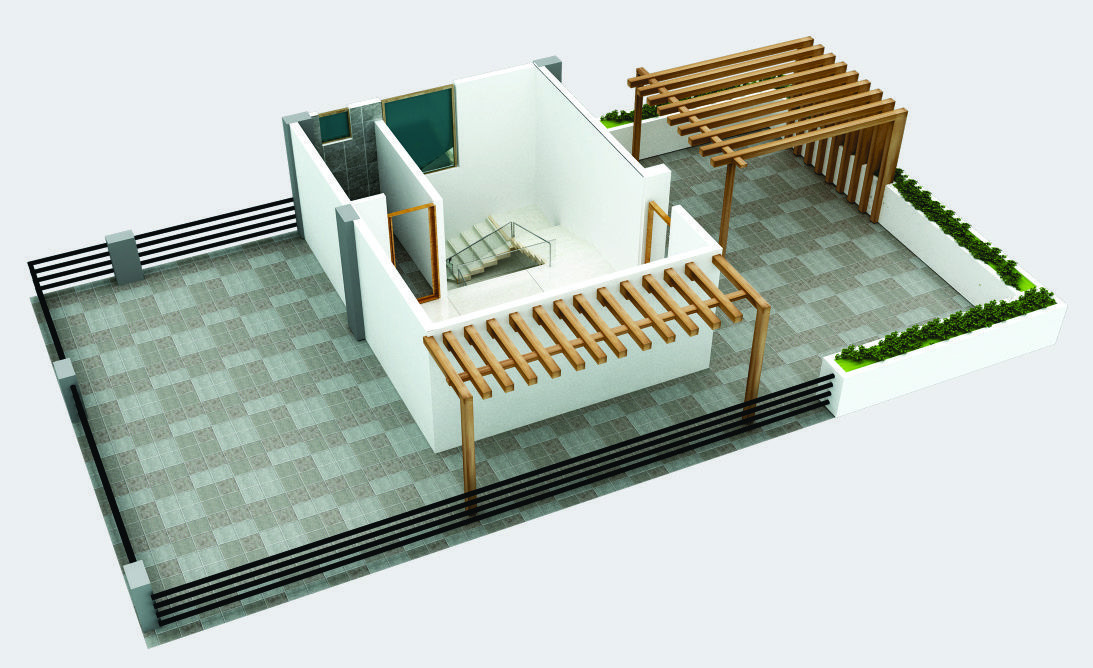
Terrace
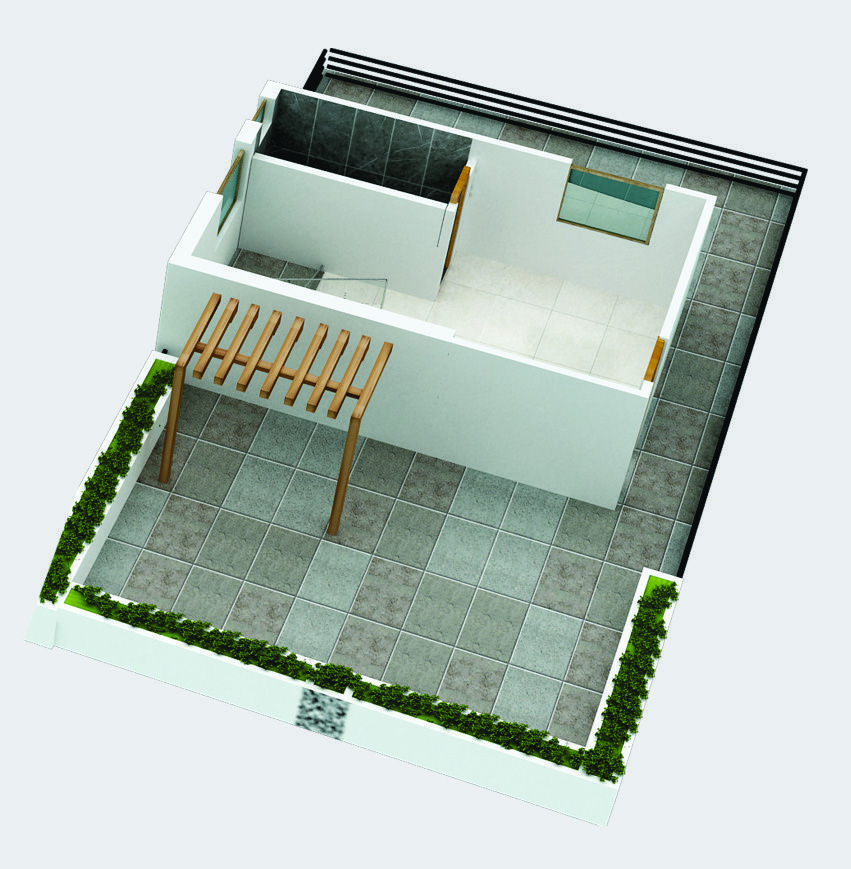
Private rooftop escape featuring a multipurpose family lounge and rooftop garden.
- Family Room
- Roof Garden
- Open Terrace
- Bathroom
The Best of Shamirpet
Karimnagar Highway
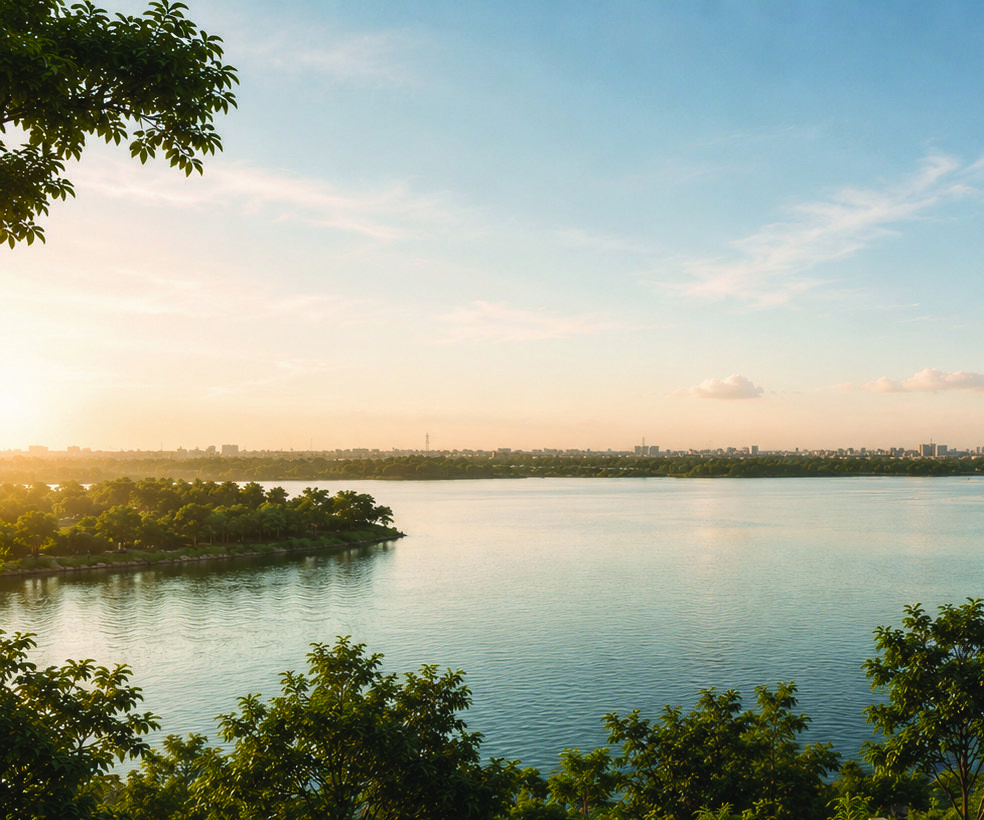
500 MetersShamirpet Lake
1 KMDeer Park
2.3 KMNALSAR University
4.5 KMORR Exit 07
5 KMLeonia Resort
5 KMBITS Pilani Campus
9 KMMedicity Hospital
12 KMGenome Valley Core
Located near Medchal-Shamirpet growth corridor, just 12 KM away from the flourishing Genome Valley biotech hub, and 24 KM from Secunderabad Railway Station.
View Road Map
Crafted By S-Cube.
Subhashini Services.
S-Cube is dedicated to creating premium residential spaces that blend quality structural engineering with the serene surroundings of nature, delivering high appreciation value and lifetime comfort.
Experience
Built
Families
APPROVED
ASSURED
FITTING
SECURITY
Book Your Site Visit
Schedule a free visit to explore available plots with one of our property experts.
Free guided tour
Privacy assured
No spam calls
Response within 30 mins
Contact Information
Schedule a Site Visit
Fill in your details and our sales advisor will contact you within 24 hours.